Project: Rear extension for private client
Completion: Due Q1 2027
Size: 80m2
Key moves
- Single-storey rear extension adding 25 m² (55 m² to 80 m²)
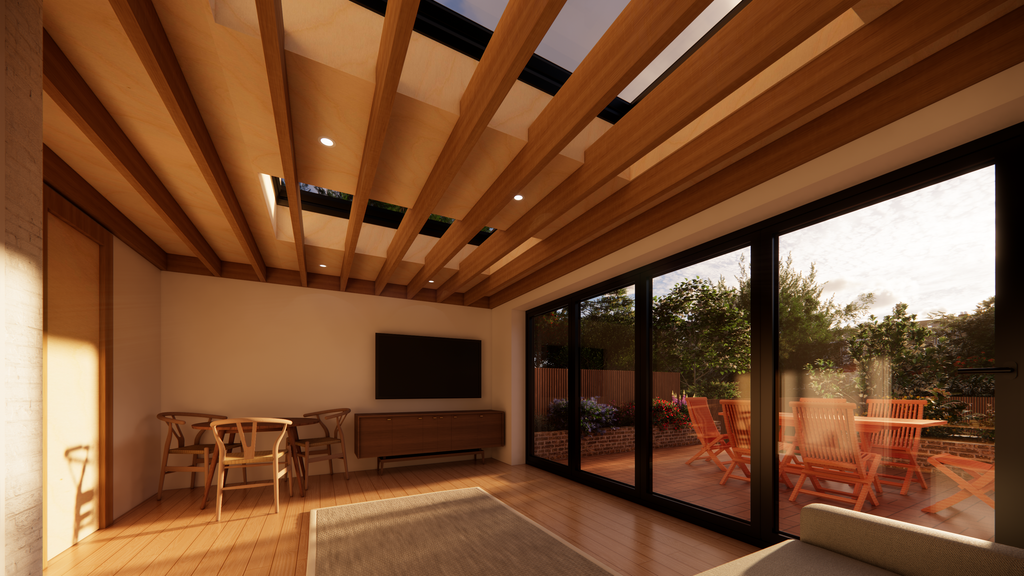
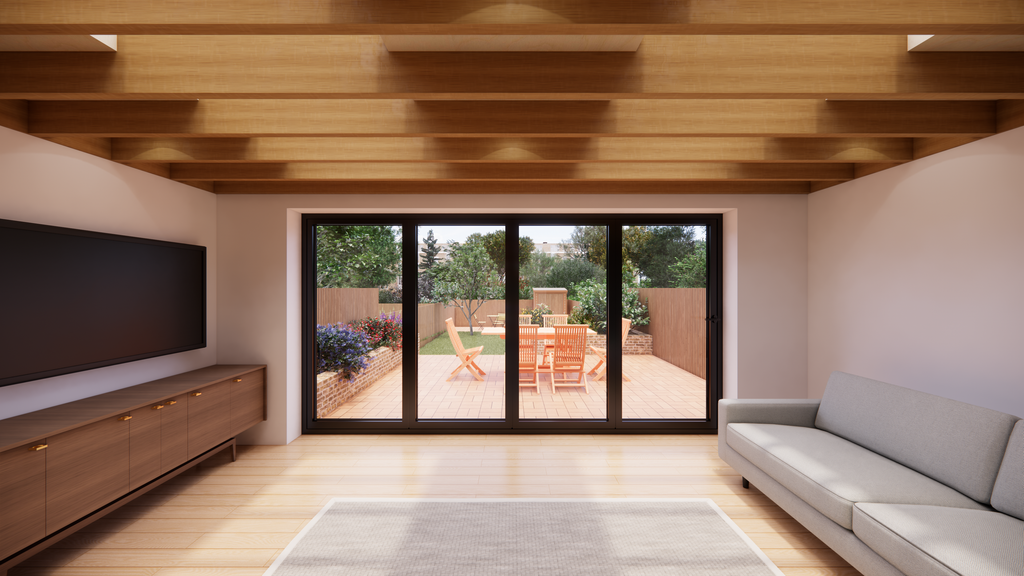
- Open living and dining space with anthracite bifold doors to the garden
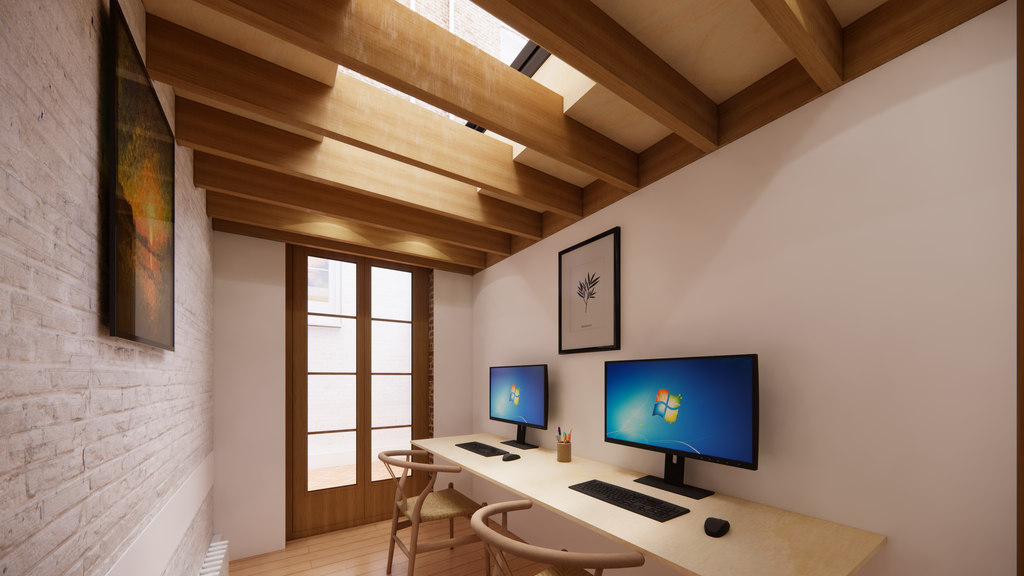
- Dedicated study in the side return
- Louvred rooflights for daylight and privacy from the flat above
- New double-glazed timber sash windows and Juliet balcony
A single-storey rear extension to a garden flat, adding 25 m² of new living space and turning a 55 m² flat into a well-planned two-bedroom family home.
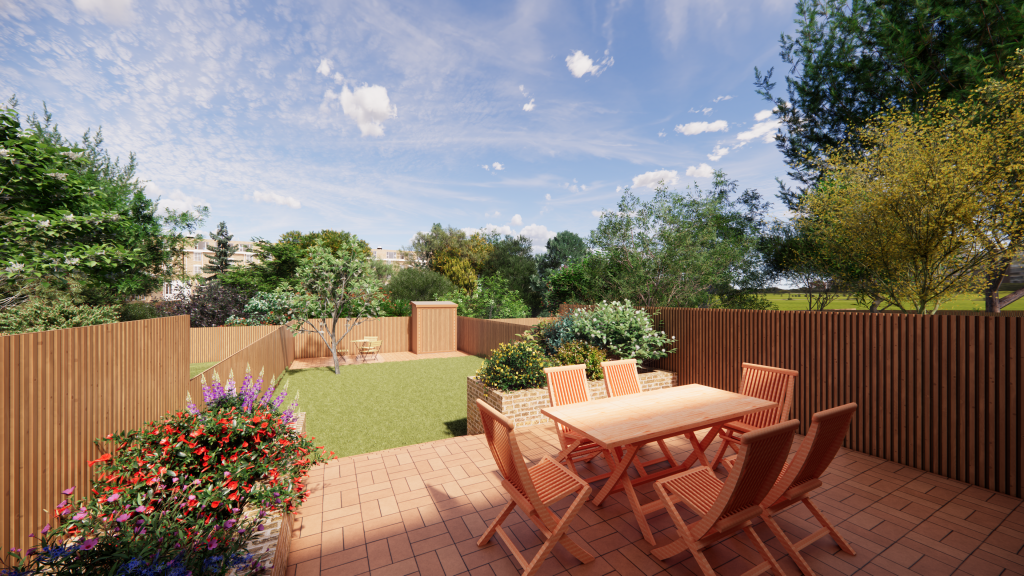
The brief was to improve the layout, accessibility and energy efficiency of the flat while giving it a stronger connection to the garden. The new extension wraps the rear and side of the house at lower ground level, creating a living and dining space of 27 m² across the back of the property, with a separate study tucked into the side return beside it. The existing kitchen and WC sit alongside, so the whole lower floor now flows together and out to the garden.
Anthracite aluminium bifold doors open the living and dining space fully to the garden, and new rooflights bring daylight deep into the plan. Louvres beneath the rooflights screen views down from the flat above, keeping the new rooms private without losing light. The flat roof is finished in a smooth mid-grey fibreglass system, edged with a stone-coped parapet and black box guttering to sit neatly against the existing brickwork.
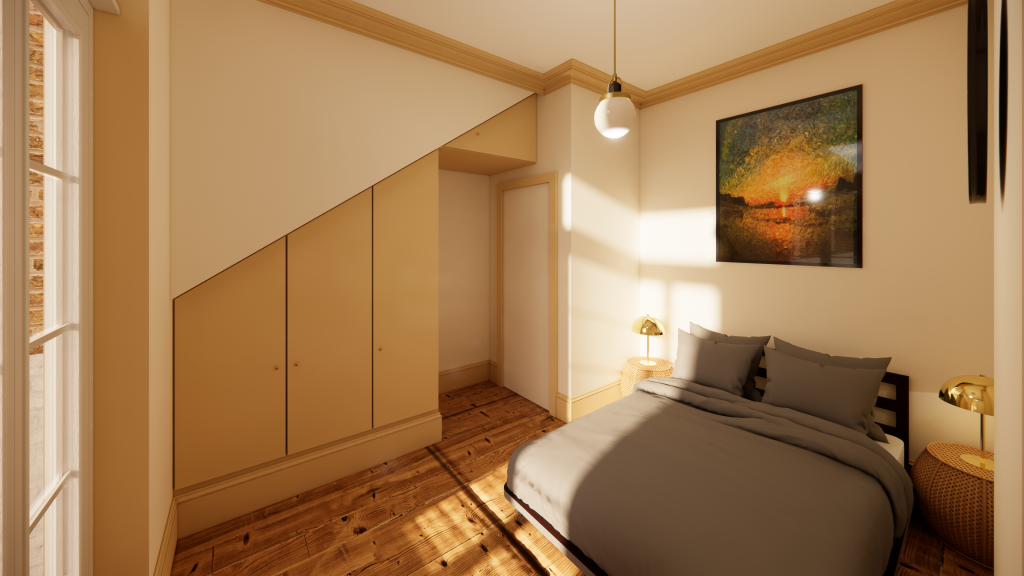
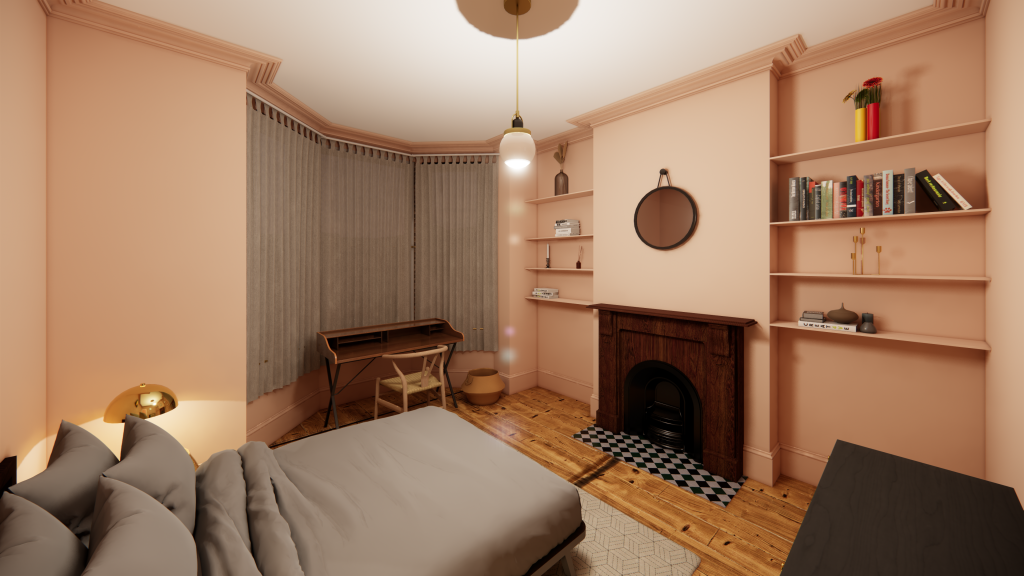
Upstairs, the two bedrooms are retained, with the rear bedroom given new double-glazed doors and a Juliet balcony overlooking the new roof and garden. At the front, new white-painted double-glazed timber sash windows replace the bay windows like for like, improving thermal performance while keeping the character of the street elevation in a road with a varied mix of housing types.