Project: Loft conversion for private client
Completion: Q4 2026
Size: 129m2
Key moves
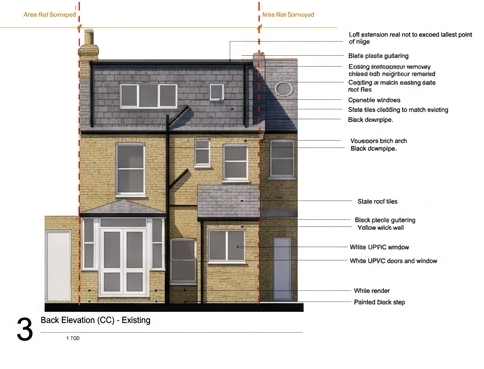
- Full-height rear dormer with slate-clad flanks to match the existing roof
- New fourth bedroom (14.5 m²) facing the garden
- Dedicated home office (8.5 m²)
- New bathroom on the loft floor
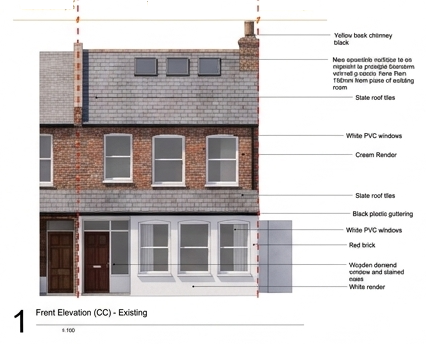
- Opening skylights to the front roof slope, keeping the street view intact
A full-height rear dormer loft conversion that adds a new top floor to a terraced family home, turning unused roof space into a fourth bedroom, home office and bathroom.
The brief was to create more room for family life and working from home without extending the house’s footprint or changing its character from the street. The ground and first floors stay as they are, and a new staircase rises from the first-floor landing into the converted loft.
At the rear, a flat-roofed dormer opens up the roof space to full standing height. Its apex sits below the main ridge so it reads as a subordinate addition, and its flanks and end elevation are clad in slate to match the existing roof. New windows face the garden, filling the rooms with light and long views.
The new floor holds a generous double bedroom of 14.5 m², a separate office for focused work away from the busy rooms below, and a compact bathroom tucked beside the stair. At the front, three new opening skylights are set into the existing slate roof, bringing daylight and ventilation into the space while keeping the street elevation almost unchanged. The original slates are retained wherever possible, with any replacements chosen to match.