Project: Residential extension for private cleint
Completion: TBC
Size: 62m2
Key moves
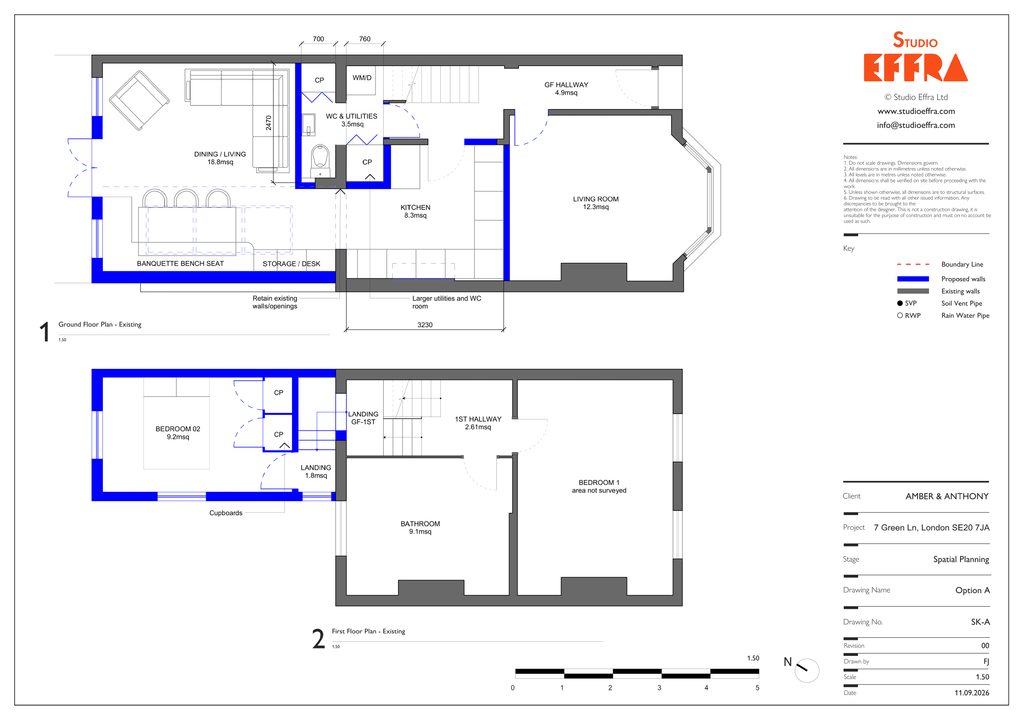
- Open-plan kitchen, dining and living space connected to the garden
- Built-in banquette seating with integrated storage and desk
- Larger WC and utility room with dedicated laundry space
- Reconfigured second bedroom with built-in cupboards
- Original bay-fronted living room and hallway retained
A reworking of the rear of a Victorian terraced home that opens up the ground floor around a new kitchen, dining and living space, and makes better use of every corner of a compact plan.
The brief was to give the house a sociable, light-filled family space at the back without losing the character of the original front rooms. The bay-fronted living room and entrance hall are kept as they are, while the rear of the house is reorganised to flow from kitchen to garden.
On the ground floor, a new dining and living space of 18.8 m² opens directly onto the garden through glazed doors. A built-in banquette bench seat runs along one side, with a long run of joinery that doubles as storage and a desk, so the room works for family meals, homework and working from home. The kitchen sits alongside, open to the dining space, and a larger WC and utility room with a washer-dryer and cupboard storage takes the everyday clutter out of sight.
Upstairs, the rear of the house is reconfigured to create a second bedroom with built-in cupboards and a small landing, with the existing bathroom and main bedroom left unchanged.